Architectural visualization
North Carolina Custom Home Visualization
Custom home exterior rendering for builders
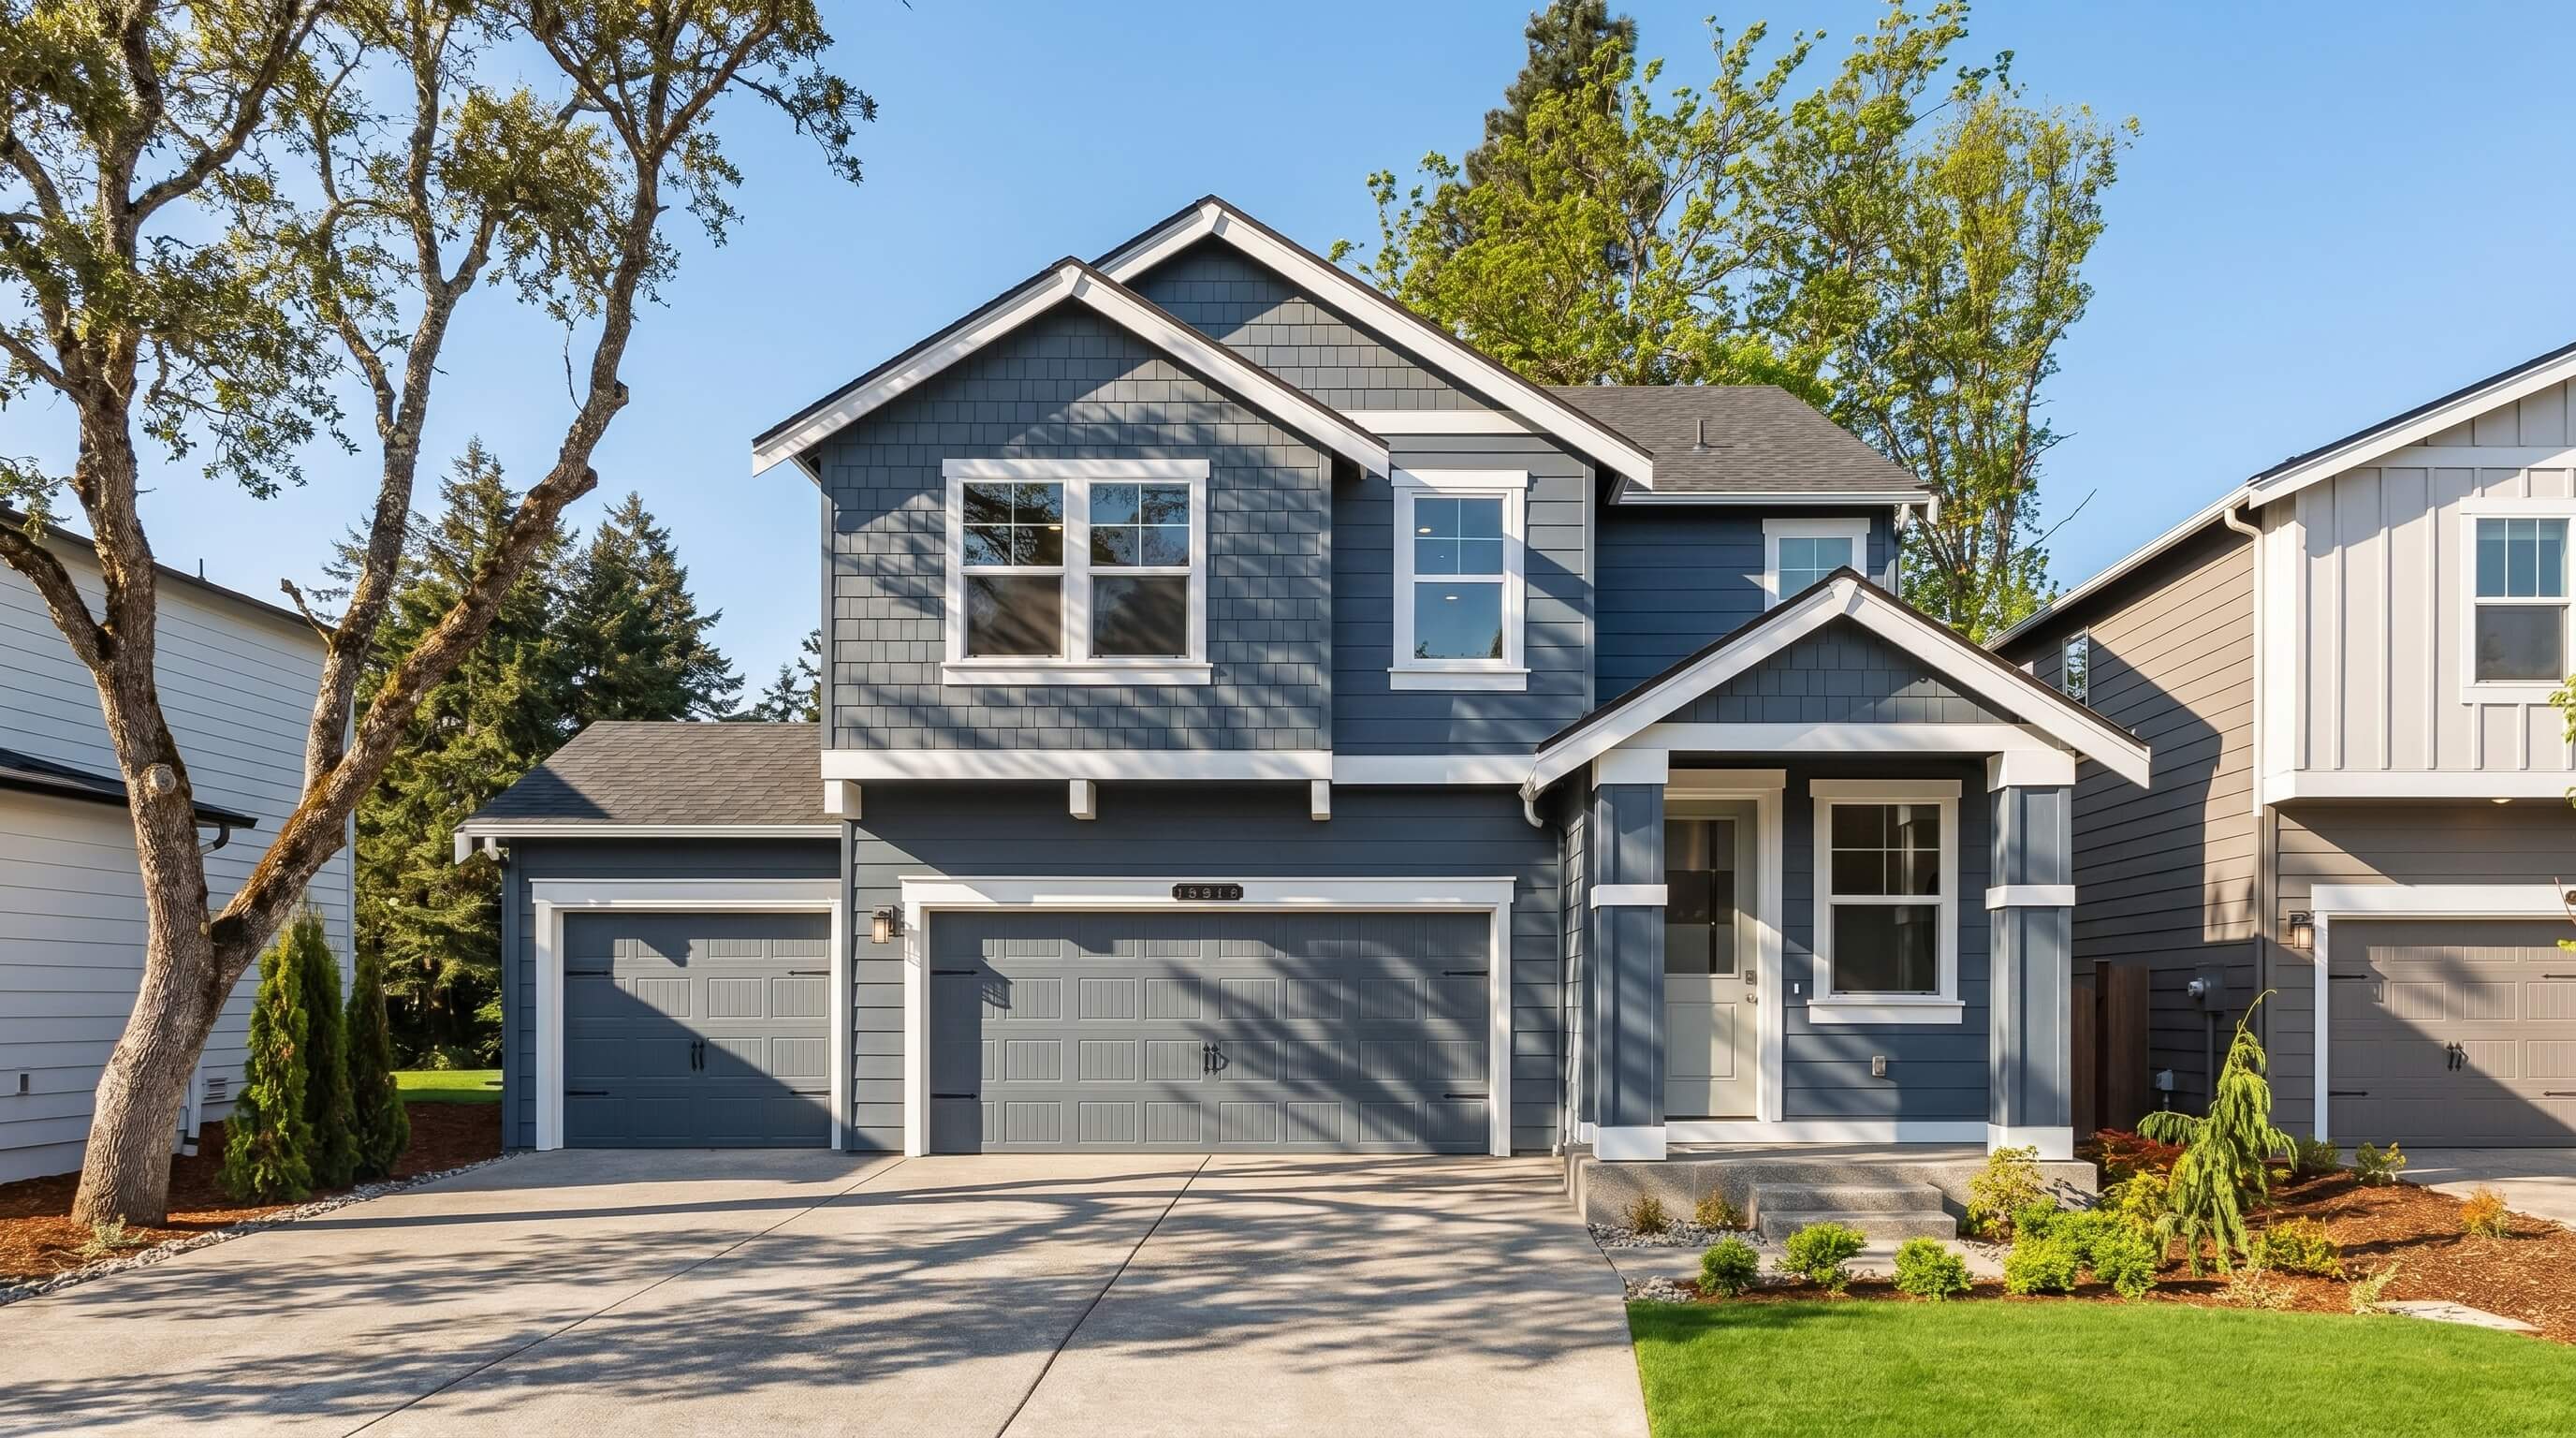
An independent portfolio study of a traditional American custom home in North Carolina. It shows how architectural visualization can communicate a home's character before it is built.
The exterior views focus on stone accents, gabled rooflines, welcoming porches, detailed façades and landscaping, shown in different camera angles and lighting conditions. The interior scenes explore warm, inviting rooms with vaulted ceilings, exposed timber beams, stone fireplaces and large windows.
Images like these help custom home builders, architects and residential developers with design proposals, pre-construction marketing, builder websites, brochures and social media. This is an independent study, not an officially commissioned project.
- Location
- North Carolina, United States
- Year
- 2026
- Visualization
- Juliano Arcaro – Arcaro Visuals
- Software
- 3ds Max · Corona Renderer · Photoshop
Need renders like this for your next project?
Tell us about your project and get a quote.
.jpg)