Architectural visualization
Contemporary Brazilian Residential Architecture
Interior rendering · Torres, Brazil
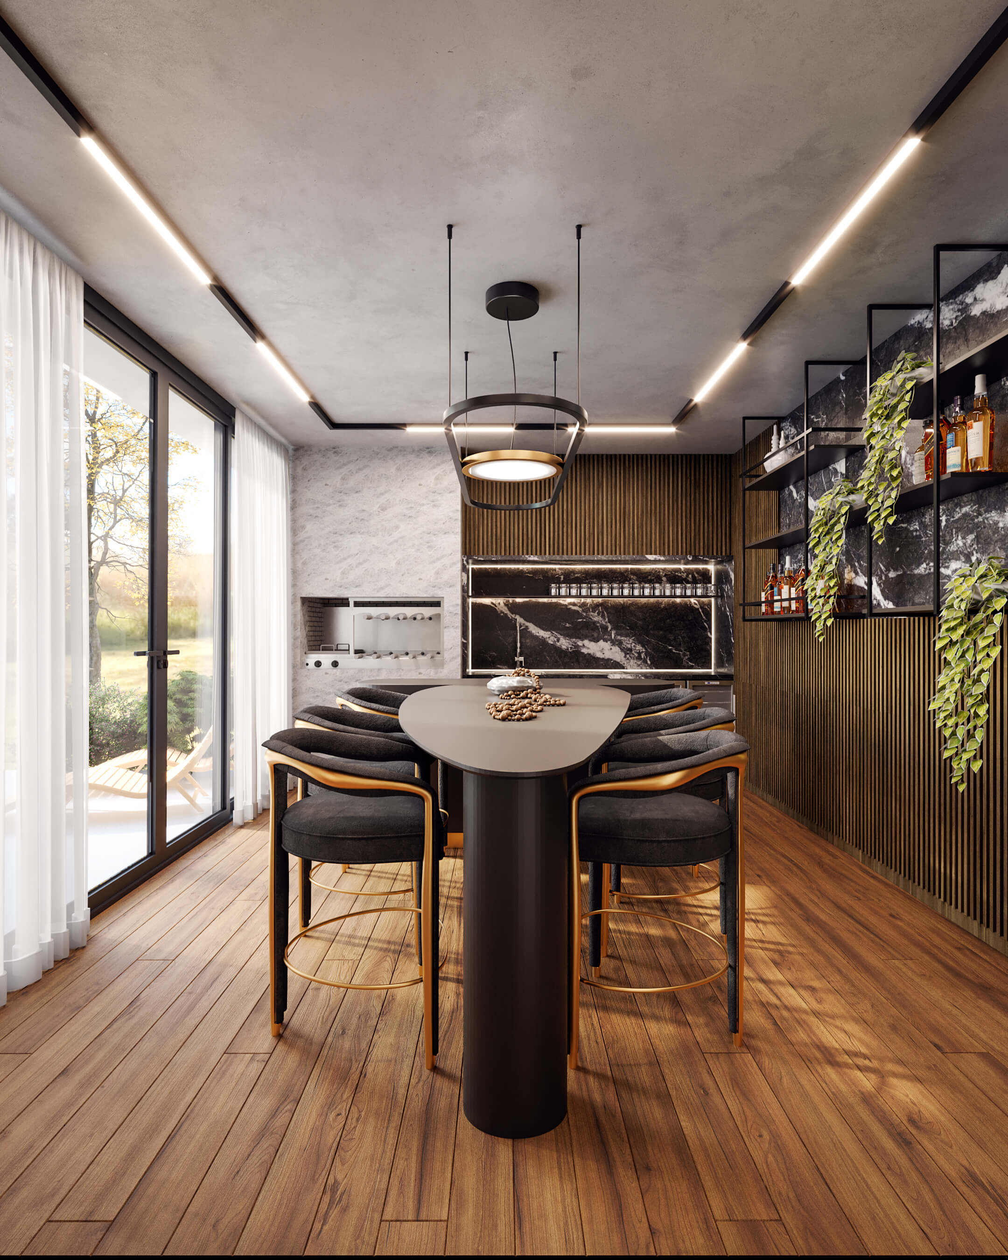
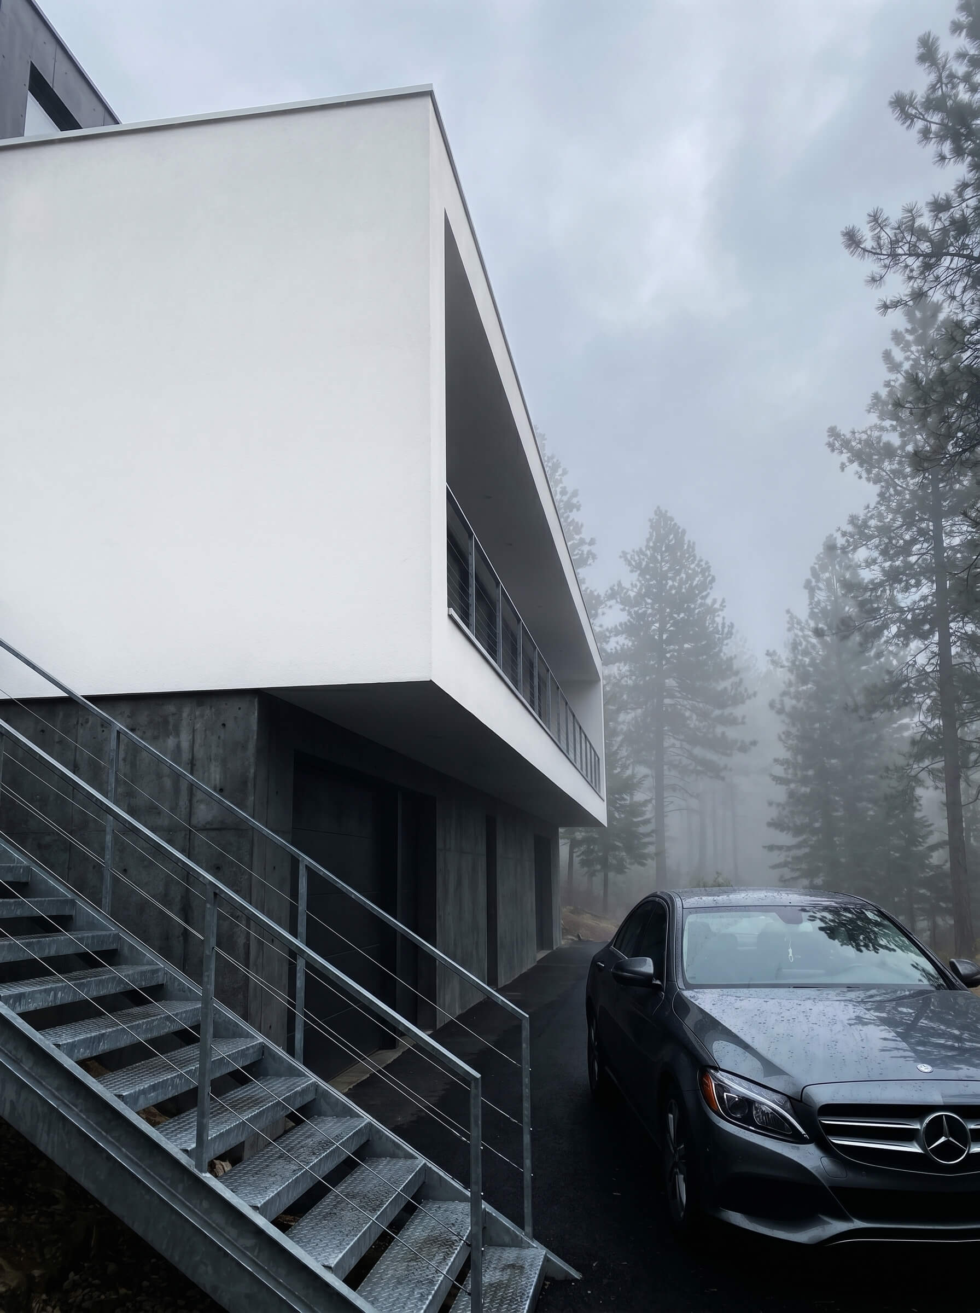
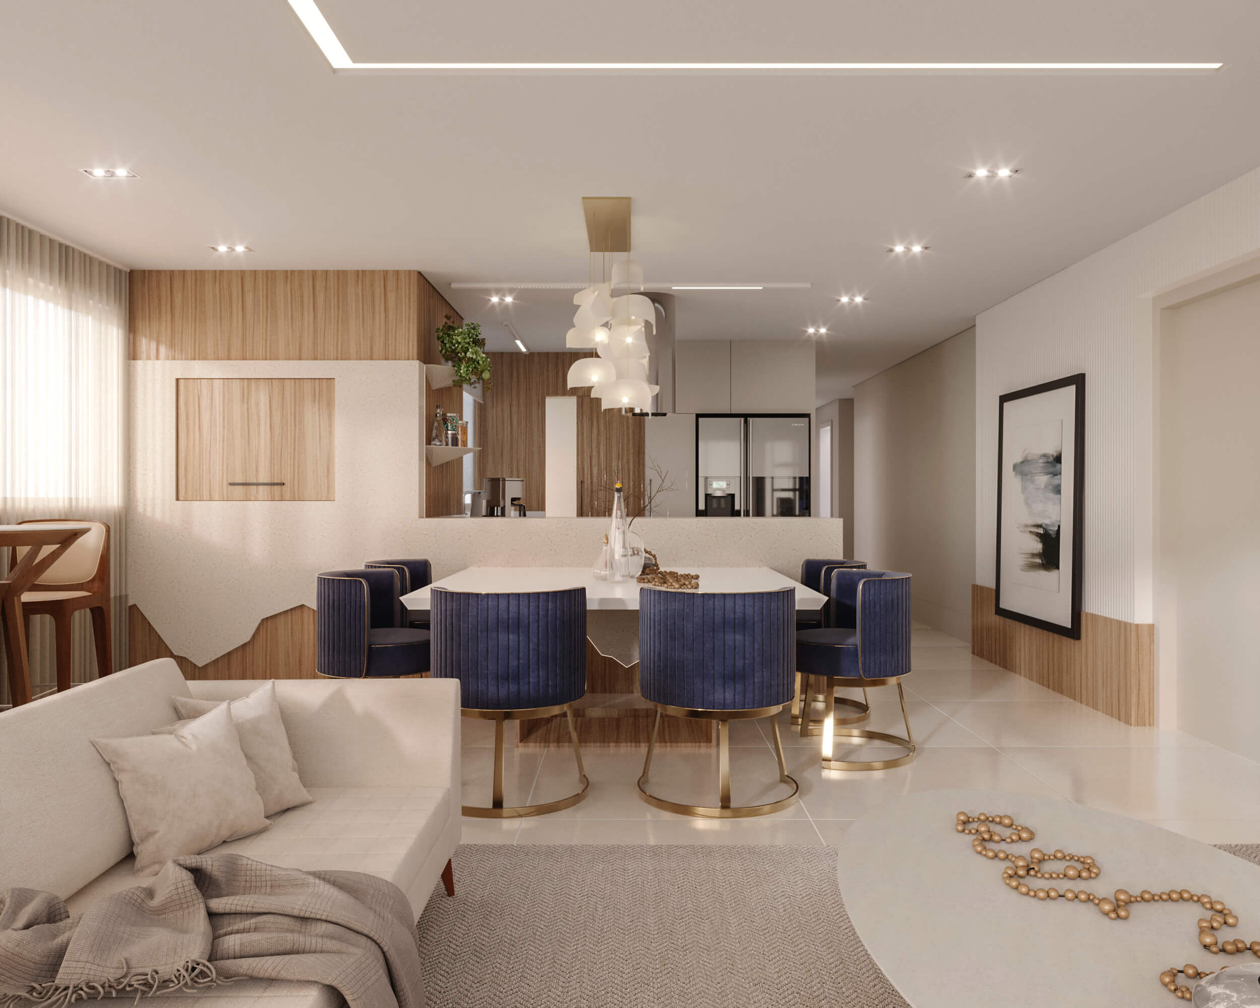
An architectural visualization of a contemporary residential interior in Torres, in southern Brazil, designed with Bruna Fajardo Arquitetura. Warm natural materials, refined detailing and soft, sophisticated lighting define the project.
The visual language rests on the relationship between wood, natural stone, neutral surfaces, greenery and indirect light, so the rooms feel contemporary while keeping a strong sense of warmth. The kitchen and social areas set the identity of the house, while the living room and more private spaces reinforce the link between architecture, interior design and lifestyle.
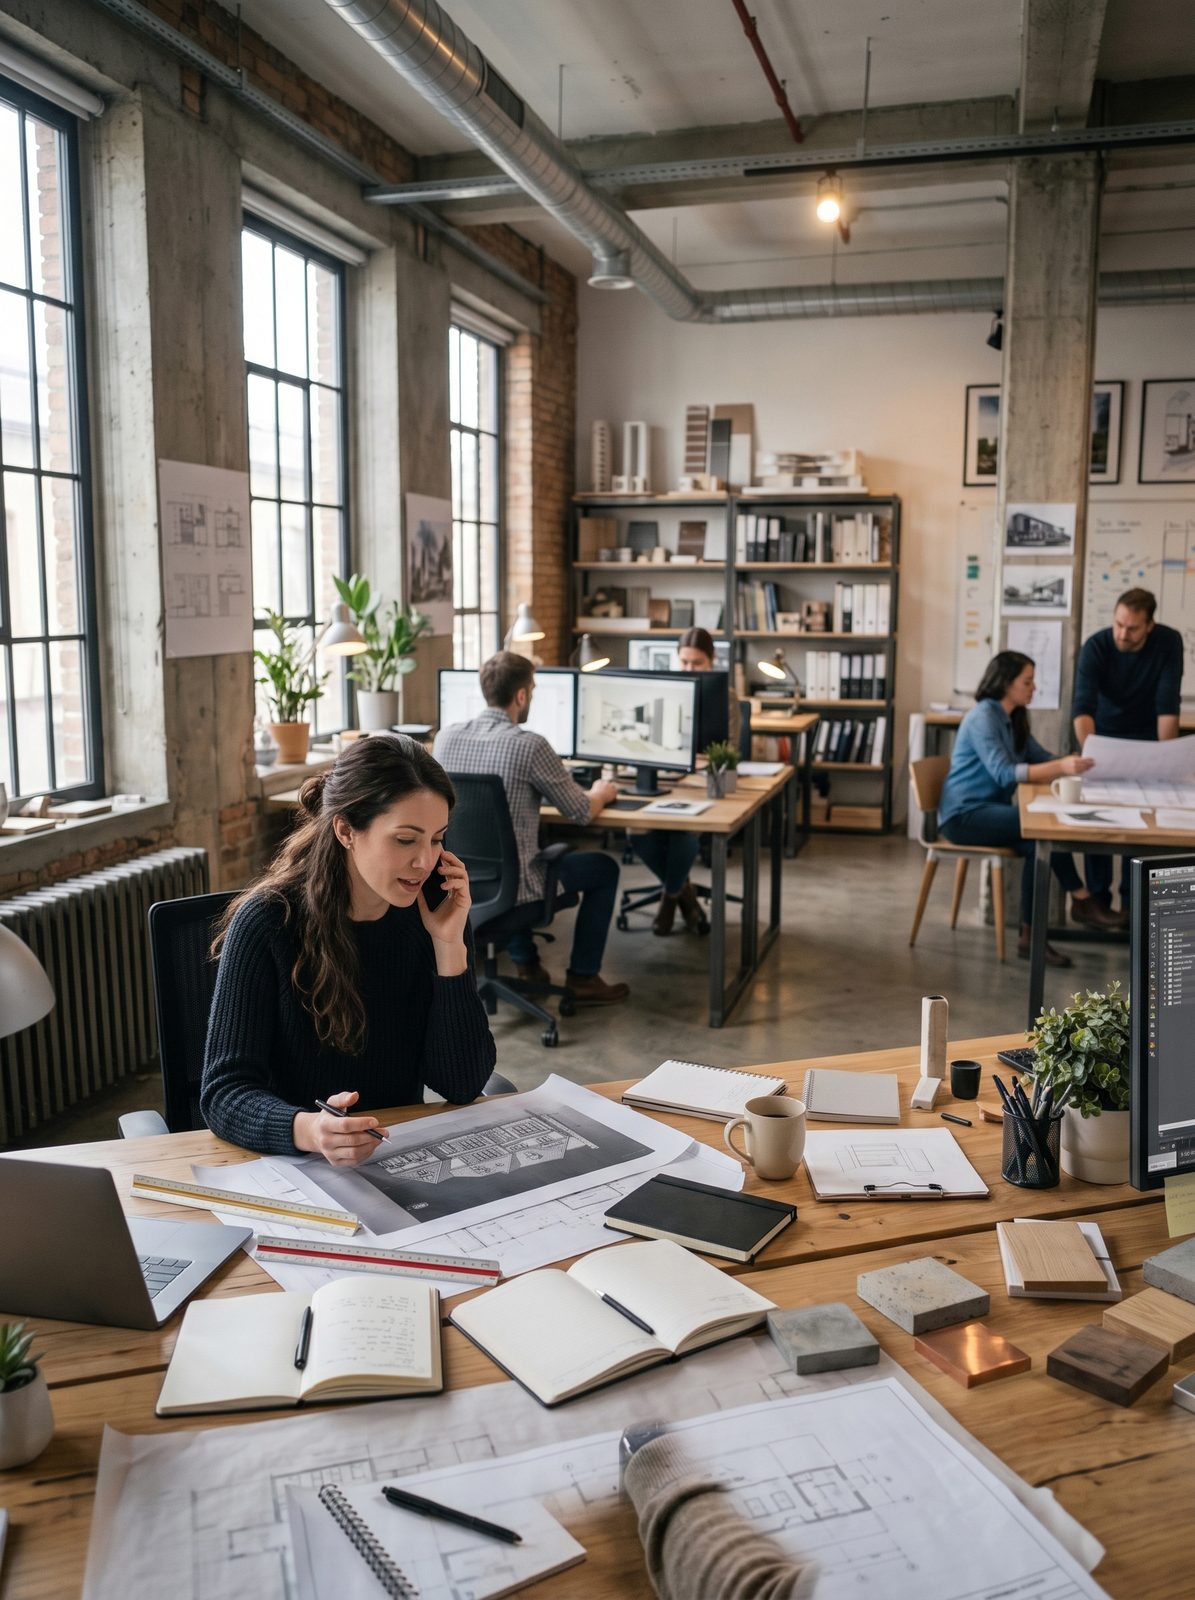
The goal was not only to represent the architecture but to communicate the experience of the space, which gives architects, builders and developers a visual asset for client presentations, real estate campaigns and portfolios.
- Location
- Torres, Rio Grande do Sul, Brazil
- Year
- 2025
- Project by
- Bruna Fajardo Arquitetura
- Visualization
- Juliano Arcaro – Arcaro Visuals
- Software
- 3ds Max · Corona Renderer · Photoshop
Need renders like this for your next project?
Tell us about your project and get a quote.